Case Studies
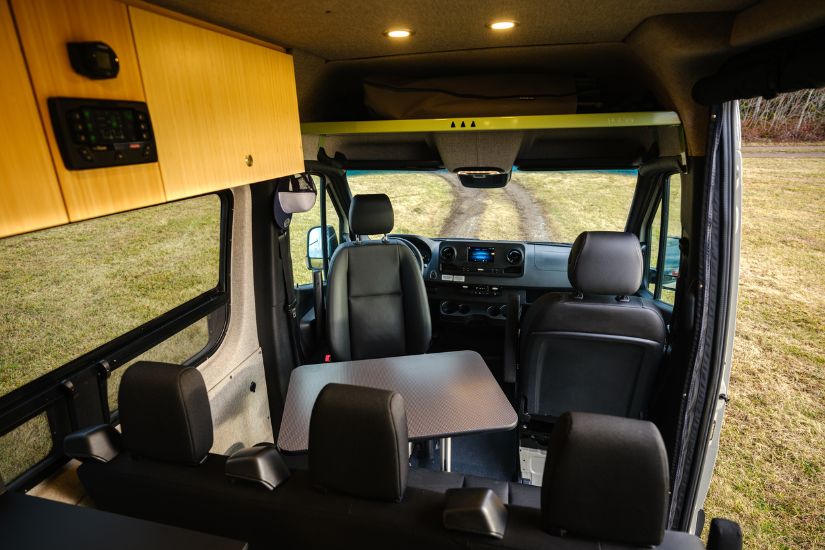
Norva puts its creative signature in every van — with custom Formica Envision™ laminate
April 23, 2026
Norva puts its creative signature in every van — with custom Formica Envision™ laminate
Category | Case Studies
03/19/2024
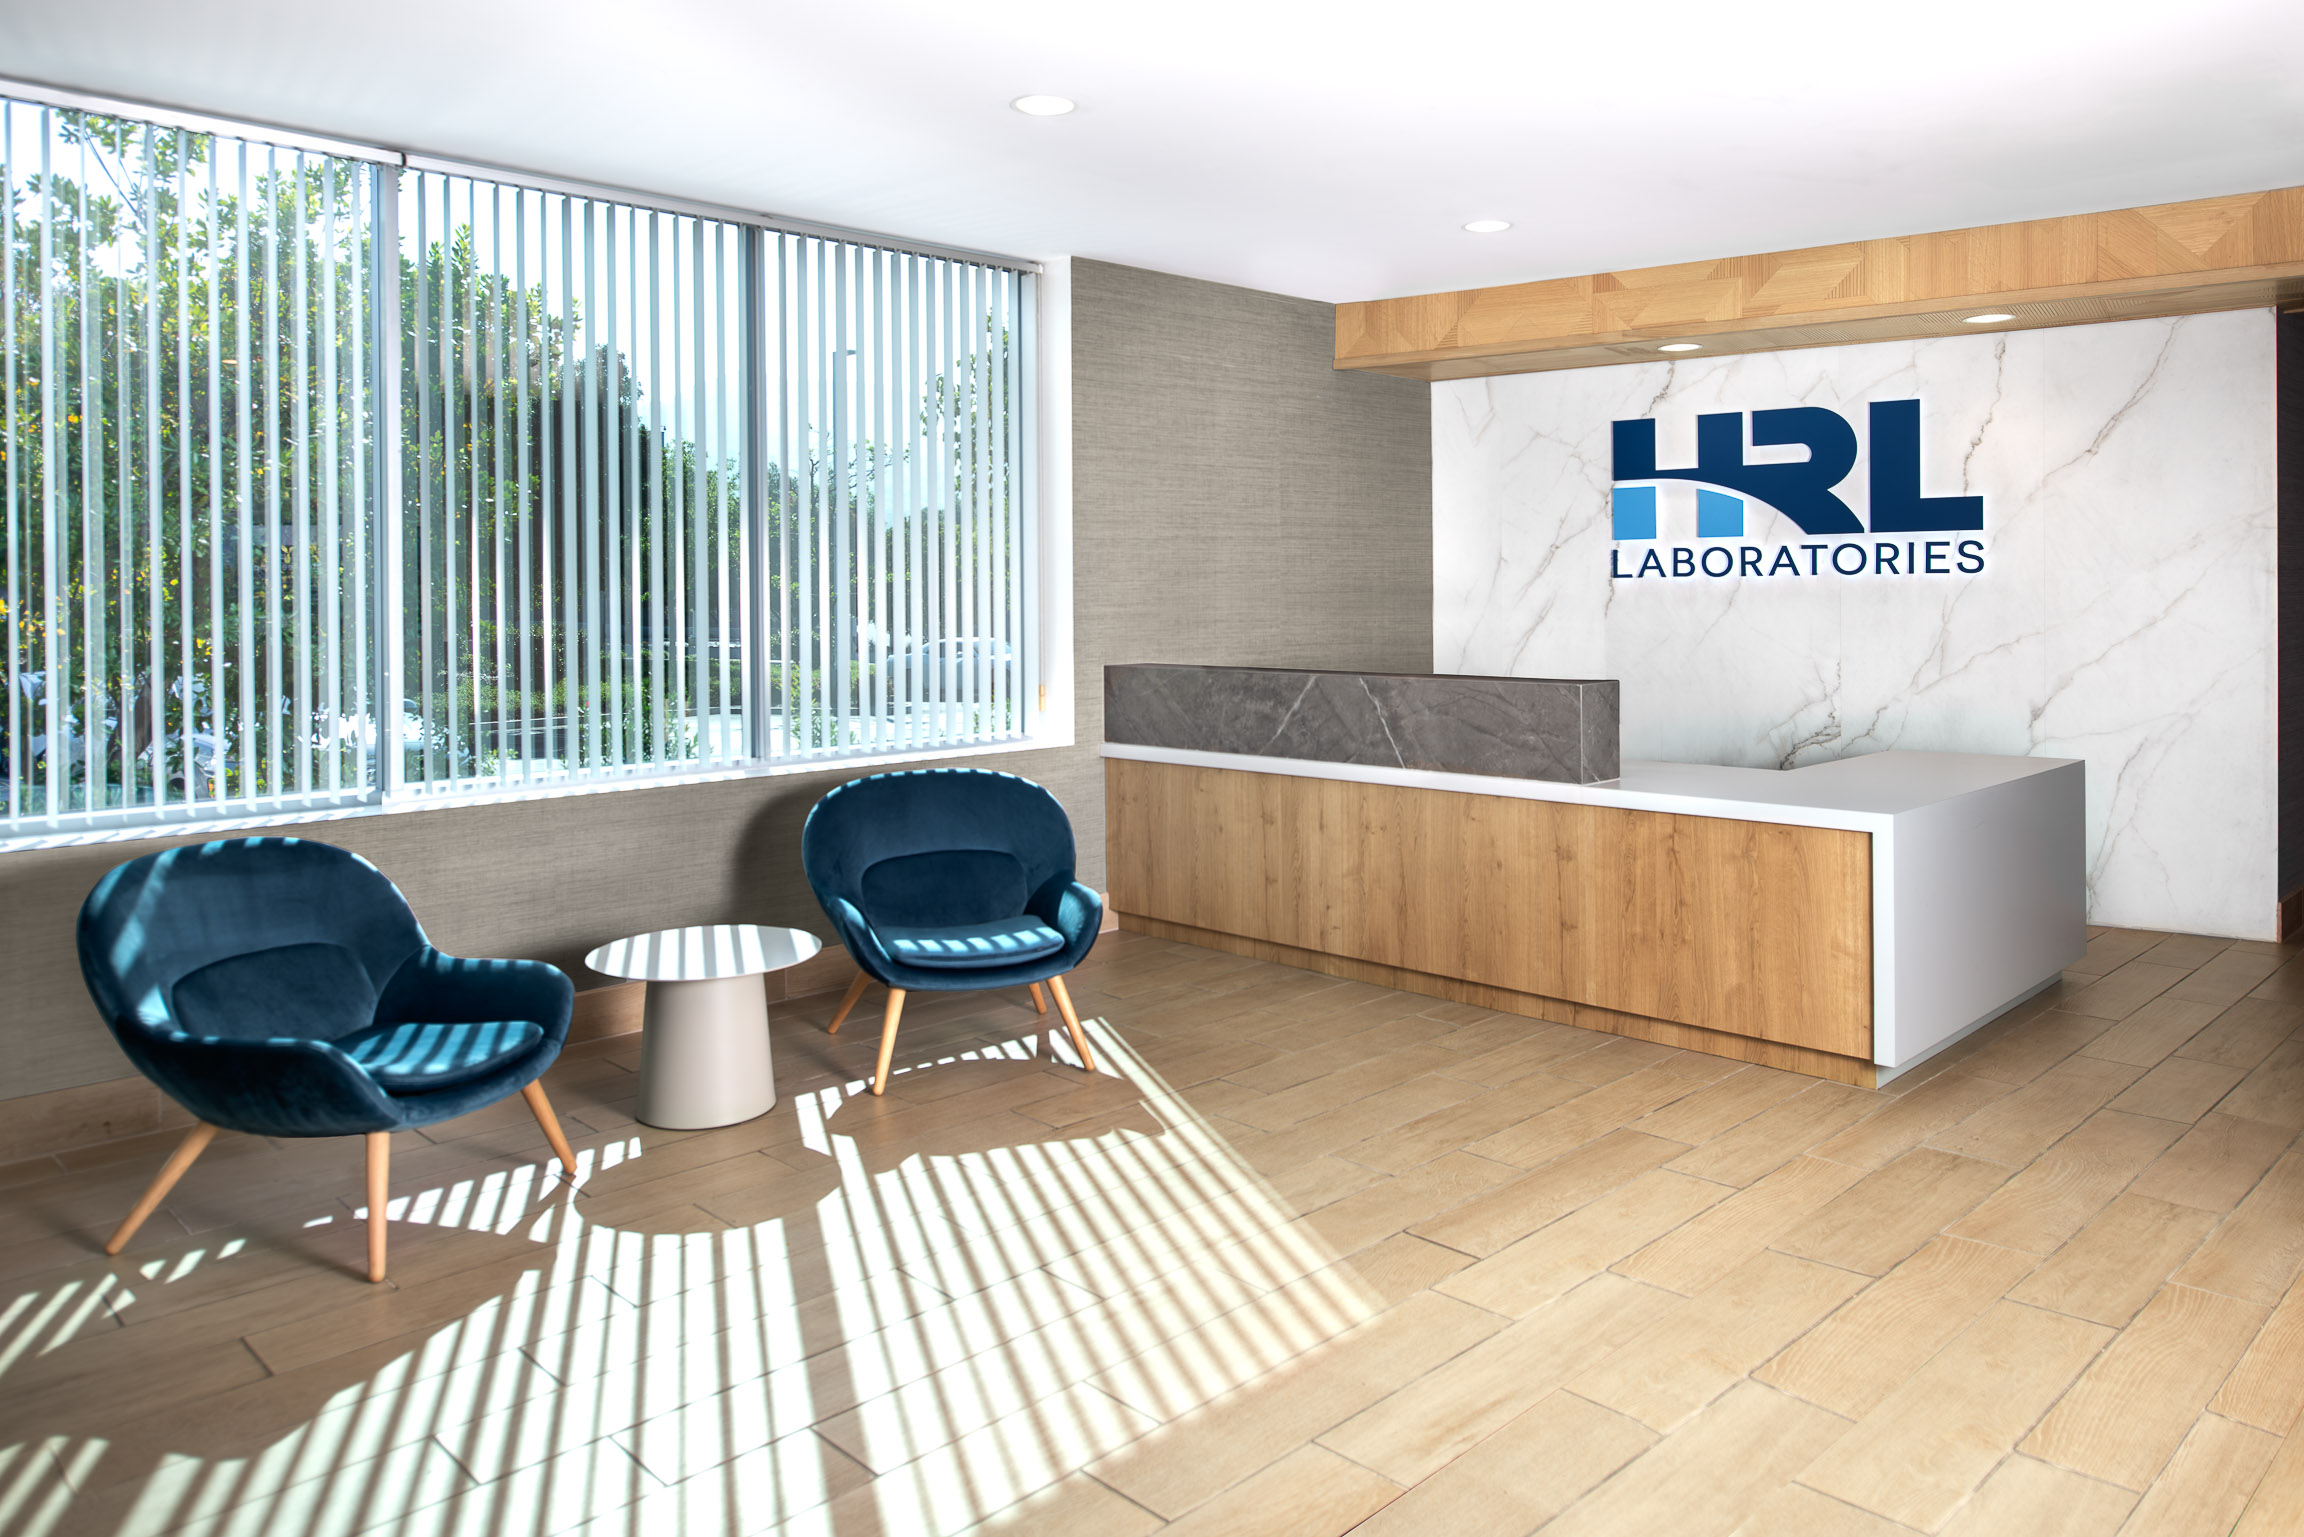
(Calabasas, California) – Like many growing companies, HRL Laboratories hit a point where it needed to find a new location to accommodate its growing employee roster. The tech company, which specializes in ultra-high-performance circuitry, robust computing and communications, automated data extraction, and innovative architected materials across a range of industries including automobile and space, built a new building to take their business to the next level. HRL purchased a building that consisted of three separate, connected spaces that had previously housed three different companies. This created a unique interior design challenge of bringing consistency to the whole 40,000 square foot workplace area that had three separate aesthetics.
Working together with the architectural firm and Amalia Gal Interior Design, HRL Laboratories made its ideal new space a reality. Amalia Gal’s mission was to create a space that would attract a young workforce and reflect the company’s focus on ground-breaking innovation. One of Amalia Gal's many specialties is in using colors and patterns to create bold design areas. While overseeing the layout of the construction blueprint, the interior design firm also developed the reception area, six break rooms, the hub, open work areas, private offices, conference rooms, the locker room, and the gym.
With so many rooms and facilities to design, AGID knew they had to have a variety of interior options to ensure the entire campus was unique and bold. Different design elements, finishes, and textures were needed, so they relied upon the Formica Corporation’s comprehensive set of surfacing solutions to help achieve the vision for HRL Laboratories.
When tackling a project of this size, one of the greatest obstacles can be working with multiple personalities and trying to please every constituency. Amalia Gal, Principal of Amalia Gal Interior Design, worked to create a compelling story to tell across all of the spaces.
“Finding a design story to weave all the disparate spaces together was also a challenge,” Amalia Gal, the principal, explained. “I came upon the idea of using the same finishes in each break room, differentiating them by colour. I used the same wallcovering pattern on one accent wall, the same Formica laminate colours/patterns for the upper cabinets, and a coordinating laminate colour to the wallcovering for the lower cabinets.”
According to HRL, they chose Formica textures because of the brand's delivery on cost, colour, durability, and quality.
“Formica laminates helped me transform what could have been a dull office space in a nondescript office park into vibrant, colourful spaces that employees want to use and makes them feel happy to be in.”
Formica® Brand Products Specified (list products and patterns):
Case Studies
April 23, 2026
Norva puts its creative signature in every van — with custom Formica Envision™ laminate
Case Studies
April 17, 2026
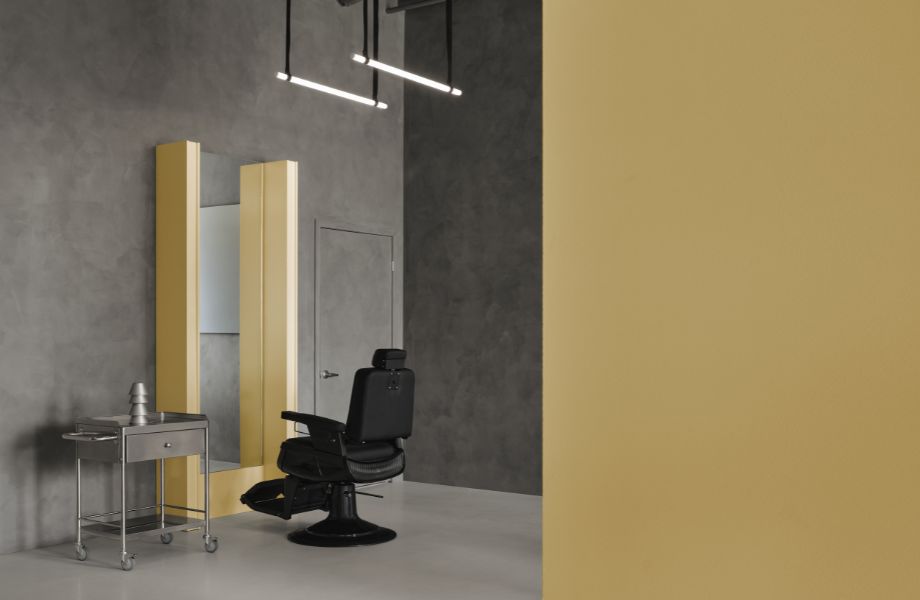
Design studio By Lemoignan took on an ambitious project for Salon Volta in Laval

Case Studies
March 6, 2026
Leclerc Chaussures wanted to revamp both its store layouts and its brand image. See how they used Homapal® Metal Laminate to do so.