
Younique island imagery transforms washrooms in iconic Ibiza nightclub
The world-famous Ibizan nightclub Pacha has been renovated to coincide with the brand’s 50th anniversary. The project was completed by the Capella García Arquitectura studio and incorporates the application of Younique® by Formica Group.
Founded in Ibiza in 1973 by Ricardo Urgell, Pacha is a household name in the nightlife industry. The club established itself by reinventing the concept of ‘disco’ and has remained a constant reference point ever since. Starting in a traditional farmhouse it conquered the hearts of the dancing public with its cosy simplicity. The brand now incorporates more than 80 venues worldwide.
The renovation, which covers more than 2,100 m2, had a double objective: on the one hand, to update and improve the building to meet current regulations and standards in acoustic insulation and facilities. On the other, it was crucial to revive the original spirit of Pacha, recovering the spatial power of the place and maintaining its initial magic.
As pointed out by Juli Capella of Capella García Arquitectura: “We wanted to go back to the beginning and remain faithful to the original concept and mood Urgell captured, while giving it a much-needed refresh.
“Pacha is the antithesis of the superclub. It may have given birth to the concept but the new design is the opposite of the big black tech box that the contemporary nightclub has become.
“We retained and highlighted the fragmentation of the space. We played with the richness and fluidity; the different interconnected platforms challenge our understanding of space while still leaving us in control of it.
“An intricate circulation pathway guides the party-goer around the club, discovering the beauty in each area, whether a calm corner or a vibrant dancefloor. Each clubber can find their own way and vary their experience every time they visit.
The zonal redesign is centred around the DJ booth in the middle of the dancefloor. The different entrance spaces have also been unified with a central platform, surrounded by interior terraces giving views over the dancefloor. The ceilings are inspired by the old whitewashed vaults, gifting each space with its individual atmosphere.
The new design is sympathetic to the rural iconography of the island, and echoes the typical architecture of rustic houses; there are no angles, no straight lines or stark geometry. Instead all shapes are curves, vaults, sloping walls or niches. The predominant colour is the familiar off-white of limewash, and the surfaces are uneven, showing their character in the light.

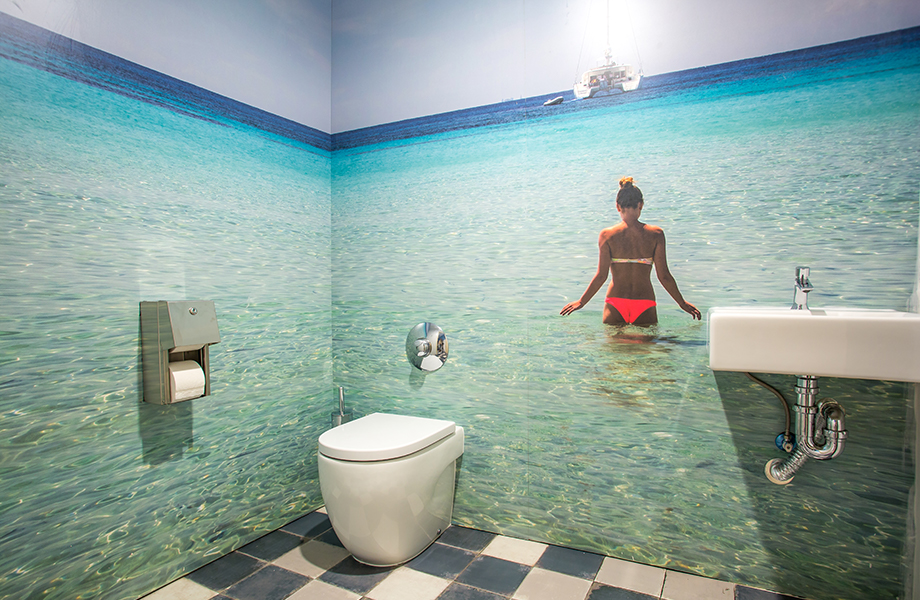

Another distinctive element of the renovation can be found in the washrooms; 64 panels of Younique® by Formica Group have been installed on the cubicle walls in a compact grade, reproducing digitally printed images of the island and the sea.
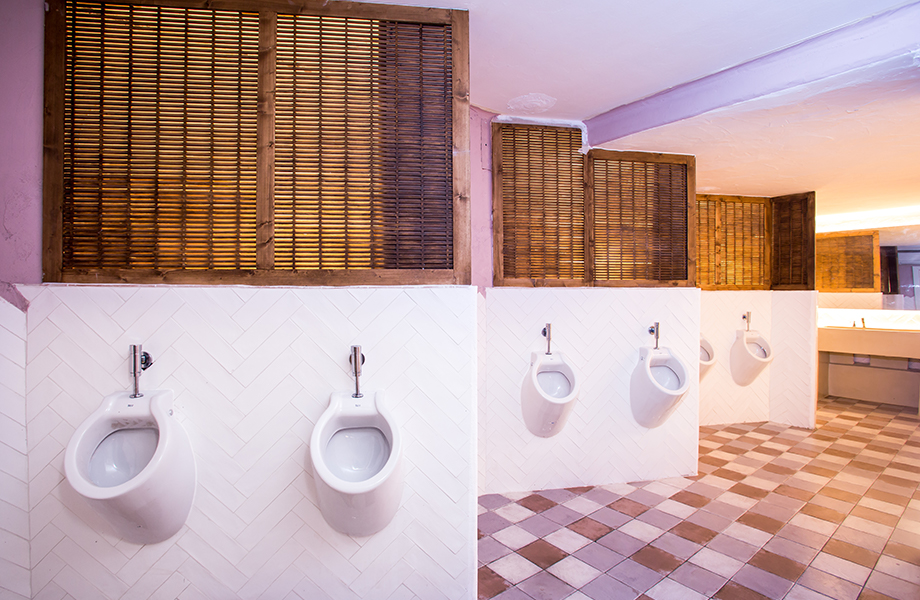
"With the toilets we allowed ourselves a touch more creative freedom. The three washroom areas all have distinct themes. The main one boasts imagery dedicated to the island of Ibiza itself, its beaches, villages, and the turquoise of the sea.
“The lifesize images, custom-printed on Younique panels, transport the viewer outdoors, allowing them to imagine for a moment they are cooling off in the surrounding sea,” concludes Capella.
Younique by Formica Group incorporates the most advanced technology to give designers complete creative freedom; any photograph, graphic motif, design or work of art can be reproduced as a high-resolution image in resistant and durable high pressure laminate. The result is an ideal material to customise interior and exterior spaces.


