Case Studies
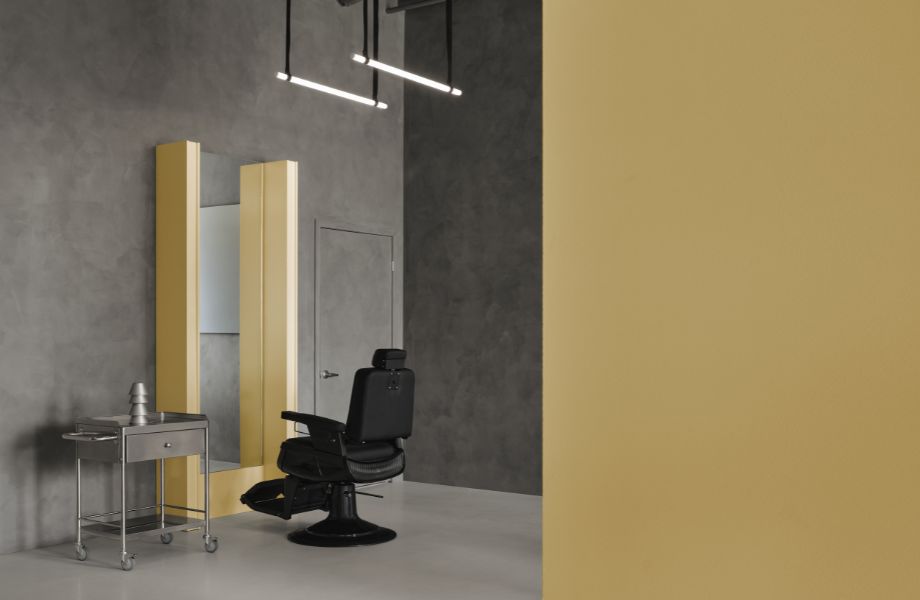
Volta: By Lemoignan reimagines the barbershop
April 17, 2026
Design studio By Lemoignan took on an ambitious project for Salon Volta in Laval
Category | Case Studies
02/20/2023
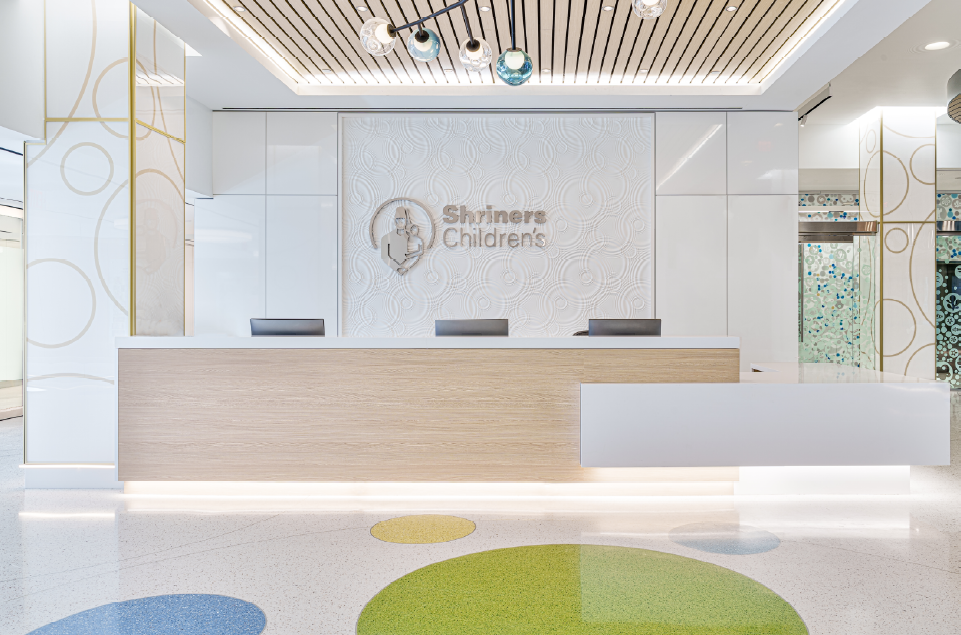
In Galveston, Texas, Shriners Children’s Hospital provides lifesaving care and comfort to kids from around the world facing a myriad of health challenges. The Hospital’s caregivers work around the clock to create a compassionate, family-centered, and collaborative care environment where children can heal and thrive.
While Hospital’s success in pediatric medicine is second to none, it faced a meaningful space challenge in 2019.
Architectural Firm JZ Interior Design was asked to renovate the Hospital’s second through sixth floors to accommodate the move and consolidation of Shriner’s clinics from Houston to the Galveston Hospital in 2021. The fast-paced project, which started in December 2019, was phased because the building needed to be open and providing patient care throughout the renovation.
Kimberly Meche, Director of Corporate Interiors for JZ Interior Design shared that through the challenging logistics of the project, “The interior design strategy was to create a bright, open environment that would integrate graphics with the finish palette.”
The Team at JZ Interior Design worked to ensure each floor was nurturing and appealing for the young patients.
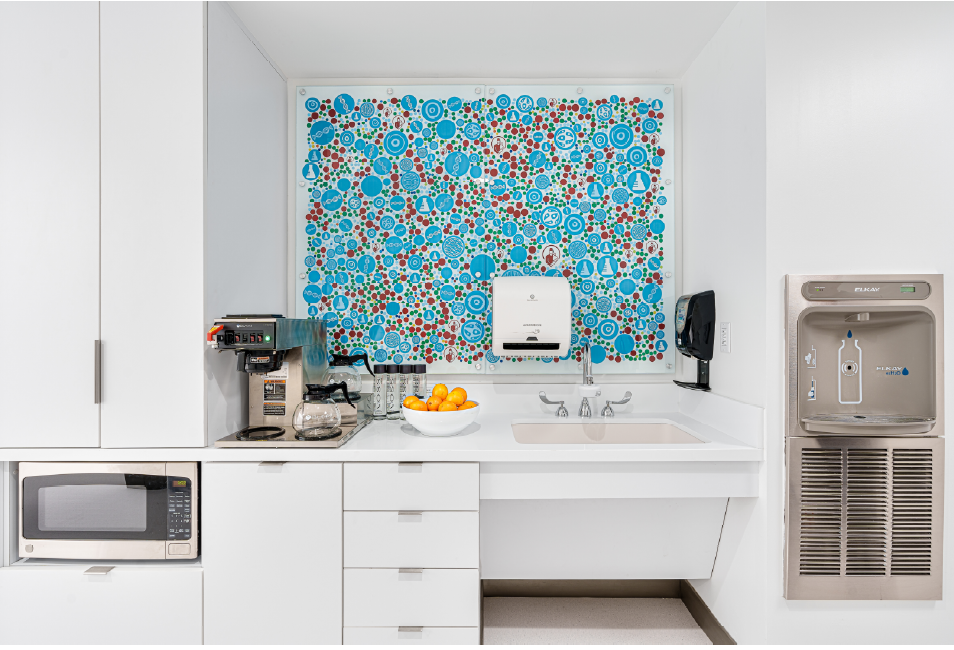
“A wayfinding strategy was developed to create a branded identity unique to each floor designed to engage patients, their caregivers, and the staff”, Meche said. “Custom graphic and feature walls are designed to delight and function as positive distractions, creating destinations that encourage children to explore the hospital.”
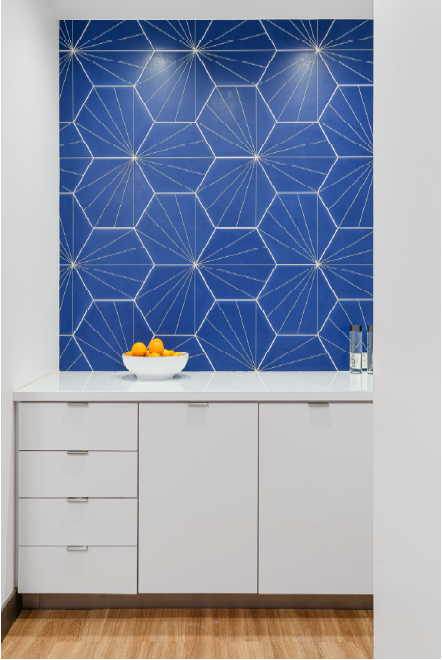
To support the joint requirements for durable and cleanable surfaces and a consistent color palette to complement the unique design on each floor, the firm selected Formica Laminate® in Brite White - 459 for the casework and Aged Ash 8844 in Wood Brush Finish® and Gloss finish Color Core® 2 in New White 7223C the large reception desk.
The result was a hospital better equipped to serve more young patients in a bright, positive and easily cleaned environment designed to support their recovery. To see children happily and comfortably recovering in the newly renovated, nurturing environment is evidence of the project’s success.
And, said Meche, Formica Corporation’s products and service helped make it possible - “Formica helped us deliver every time, on time through the readily available products and great consistency in quality control.”
Architect:
JZ Interior Design
Products used:
High Pressure Laminate®:
Brite White - 459
Aged Ash - 8844 WR
Color Core® 2:
New White Gloss - 7223C-90
Case Studies
April 17, 2026
Design studio By Lemoignan took on an ambitious project for Salon Volta in Laval
Case Studies
March 6, 2026
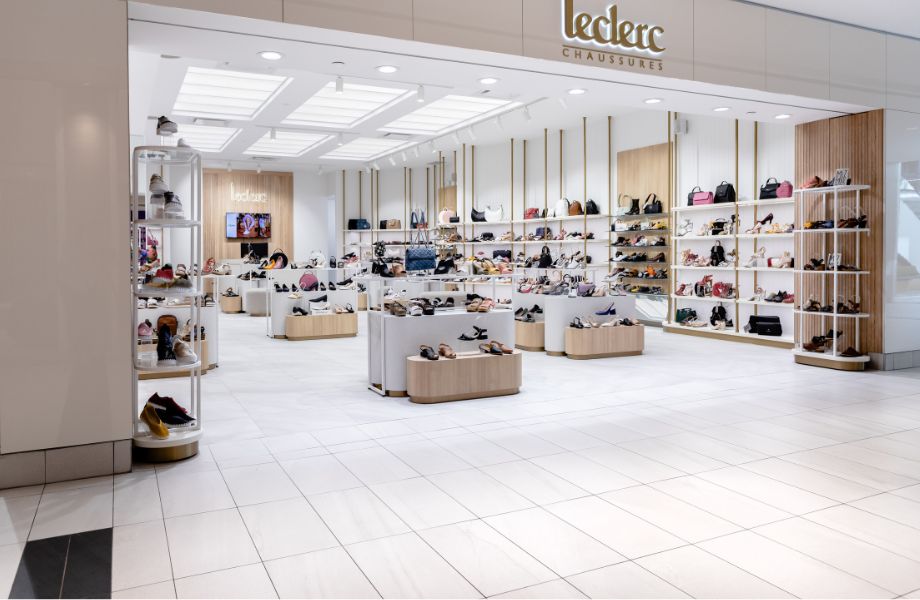
Leclerc Chaussures wanted to revamp both its store layouts and its brand image. See how they used Homapal® Metal Laminate to do so.
Case Studies
March 2, 2026
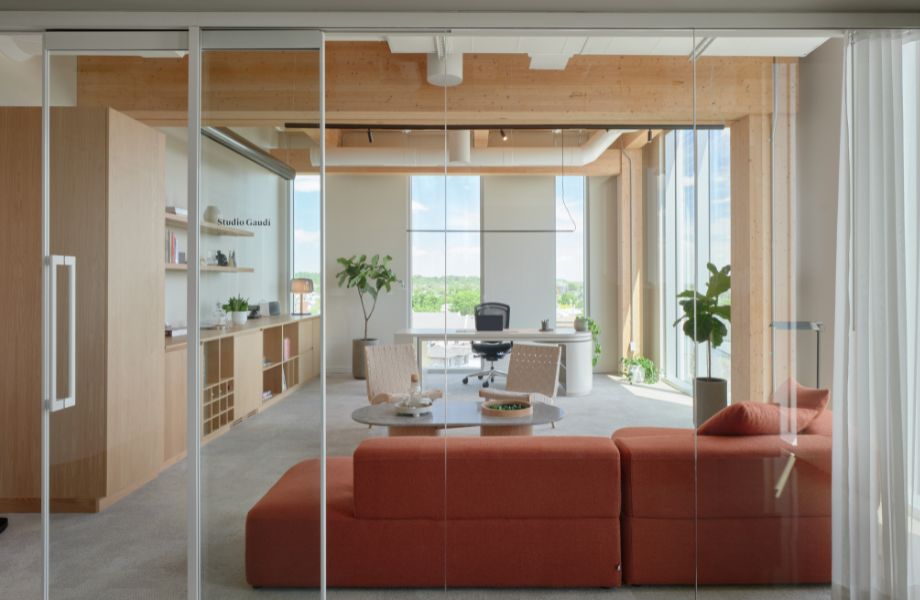
DKA undertook the renovation of its head office with a clear intention: to design a workplace that actively encourages connection, conversation and shared experience, supporting a meaningful return to the office in the post-pandemic era.