Case Studies
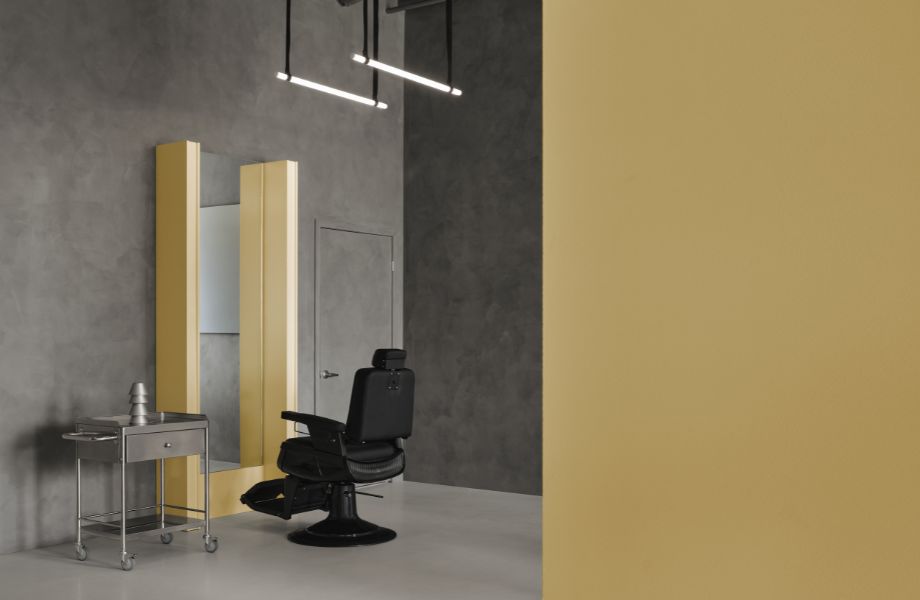
Volta: By Lemoignan reimagines the barbershop
April 17, 2026
Design studio By Lemoignan took on an ambitious project for Salon Volta in Laval
Category | Case Studies
2024
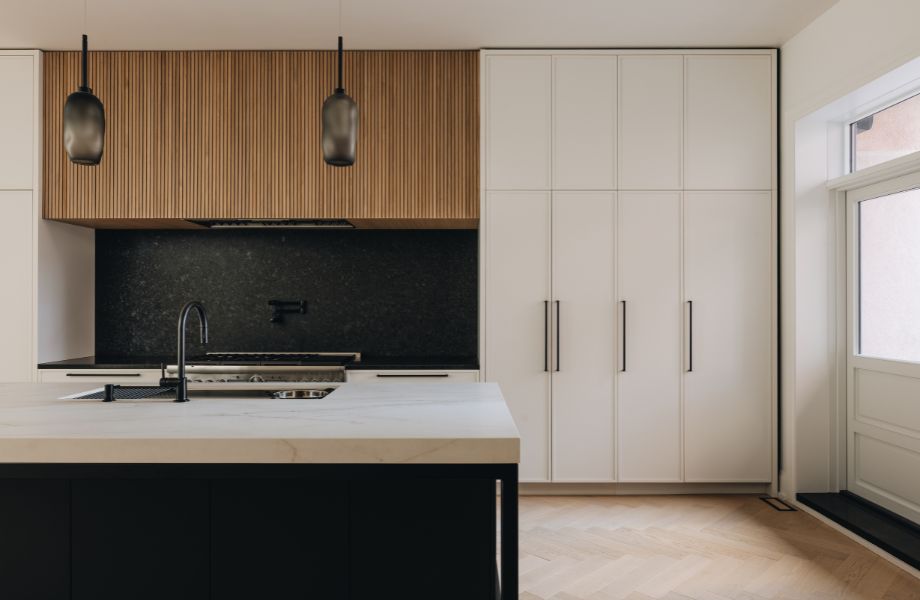
The key goal was to redesign the living area layout and improve flow in the basement, while integrating the hall storage area with the kitchen. Modernizing the space was the aim, while respecting the house's original architectural character.
The project’s focal point was to create a contemporary, functional kitchen for the family through a design that would enhance the home’s original architectural features. To this end, the FJORD intérieurs team built-in all the appliances for a discreet look, created a hidden breakfast nook, added a large central island and created a service/bar area adjacent to the dining room. This configuration met the functional needs of the homeowners, while maintaining the house’s classic elegance.
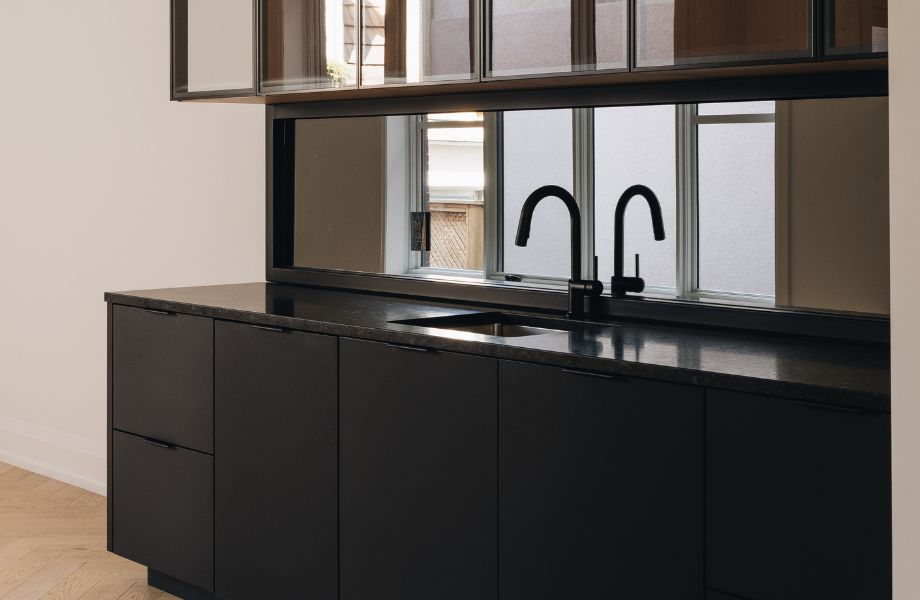
Maintaining visual harmony and fluidity between the hall and kitchen sections was paramount for the success of the project. New elements had to be integrated coherently, without compromising the space's aesthetics or functionality.
To carry out this renovation, Fjord Intérieurs selected high-quality surfaces, compromising neither on aesthetics nor durability. FENIX® materials were used strategically to maximize their visual and functional impact. Bianco Kos (J0032) was used for the doors and fronts of the cabinets and drawers, on both the kitchen and hall sides. The result is a smooth, contemporary look that’s anti fingerprint and durable. A finishing moulding was placed at the top and sides of the storage areas to define the design of the contemporary doors and create a continuous, elegant line.
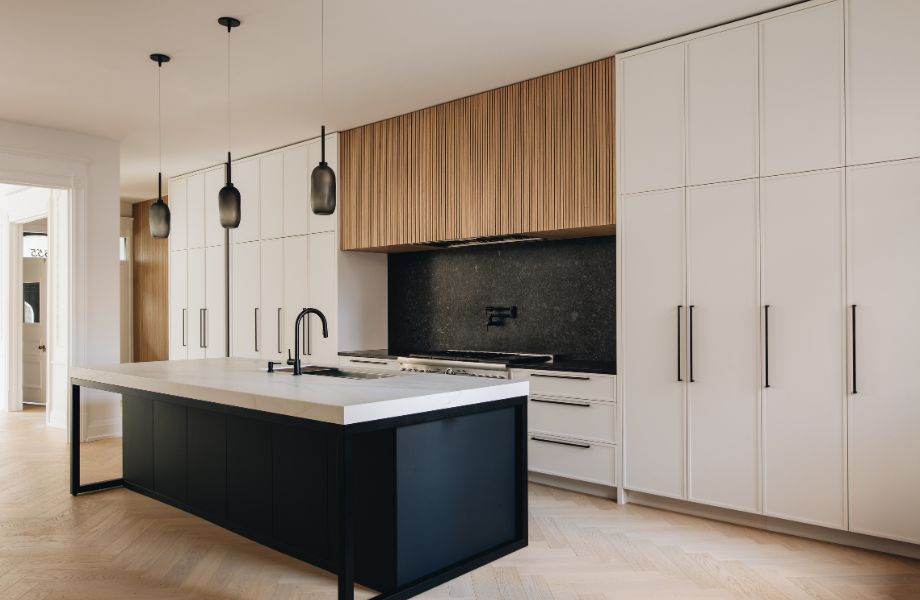
Nero Ingo (J0720) was used in the service/bar area, as well as for the island, which is topped with a magnificent pale granite countertop, creating an imposing centrepiece at the centre of the kitchen. A black granite backsplash and solid oak slats were also used to create a harmonious look overall.
"This Westmount residence renovation is a perfect example of how to marry tradition and modernity. By using surfaces such as FENIX® innovative materials and respecting the original architectural elements, we created a space that not only meets the family's current needs, but also enhances the historic character of the house," says designer Olivier Gregorio.
Every detail, from the selection of materials to the layout of the rooms, was thought through to deliver a kitchen that is functional, durable and attractive, as well as perfectly suited to the family with three young children who live there.
Architect/Designer
Case Studies
April 17, 2026
Design studio By Lemoignan took on an ambitious project for Salon Volta in Laval
Case Studies
March 6, 2026
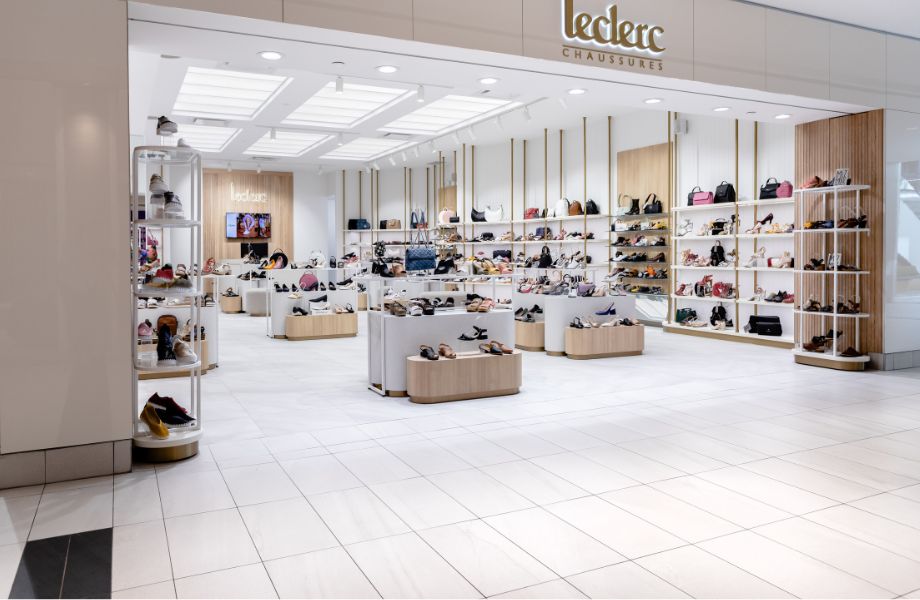
Leclerc Chaussures wanted to revamp both its store layouts and its brand image. See how they used Homapal® Metal Laminate to do so.
Case Studies
March 2, 2026
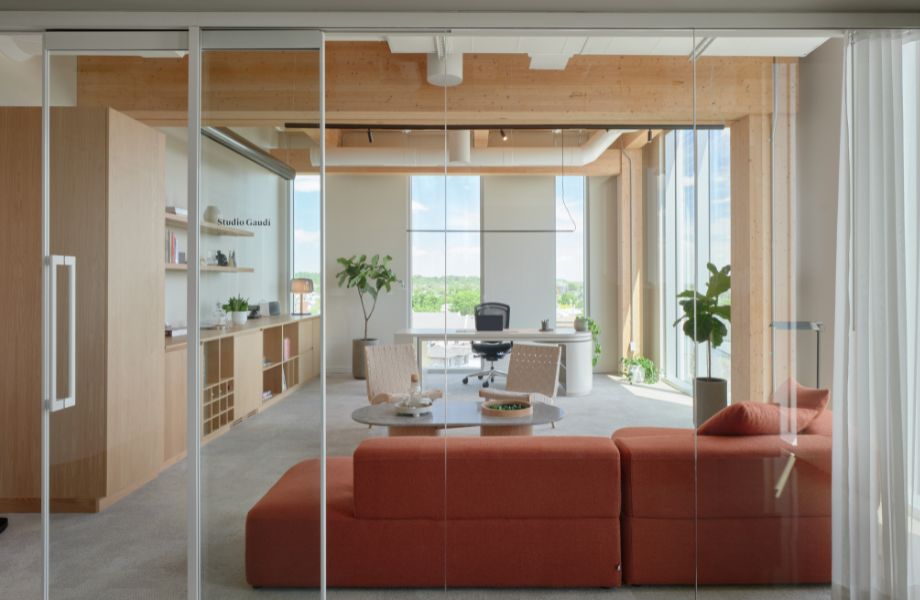
DKA undertook the renovation of its head office with a clear intention: to design a workplace that actively encourages connection, conversation and shared experience, supporting a meaningful return to the office in the post-pandemic era.