Case Studies
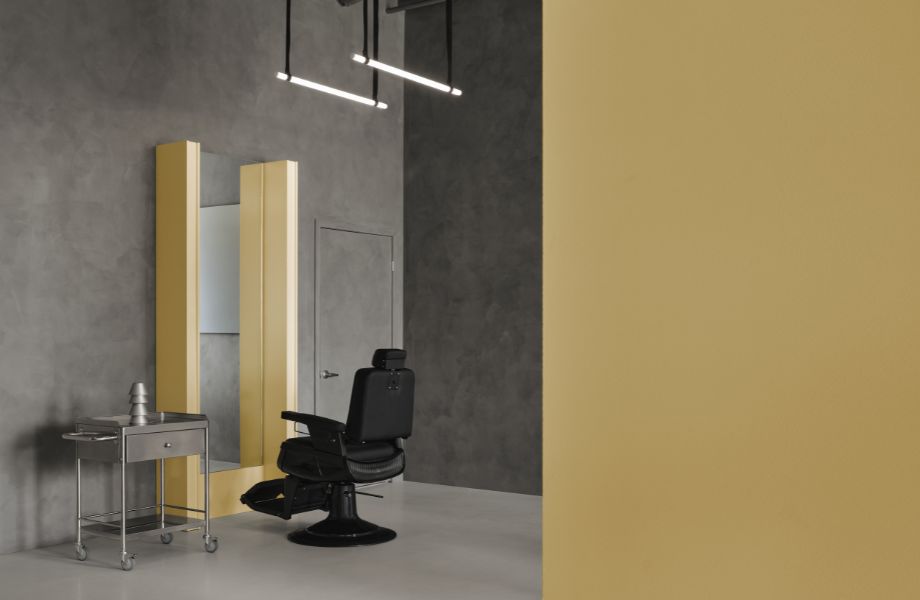
Volta: By Lemoignan reimagines the barbershop
April 17, 2026
Design studio By Lemoignan took on an ambitious project for Salon Volta in Laval
Category | Case Studies
2023
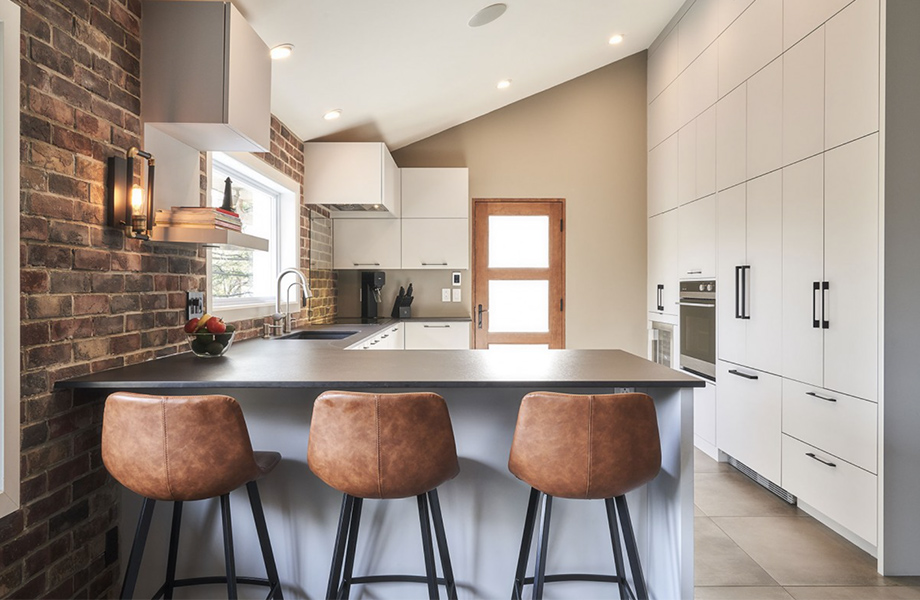
To accommodate their growing family, the owners of this stunning Montreal home were looking to transform their kitchen, including its location, into the house's aesthetic and functional focal point. With a cathedral ceiling that provides ample overhead storage space and lends a sense of airiness and space to the room, the old office area of this split-level home was transformed into a kitchen.
Specializing in the design of high-end, bespoke kitchens, the District Cuisine team set out to design this kitchen from scratch. Their goal was to create a timeless design that would maximize storage and be functional for this young family as they went about their daily activities.
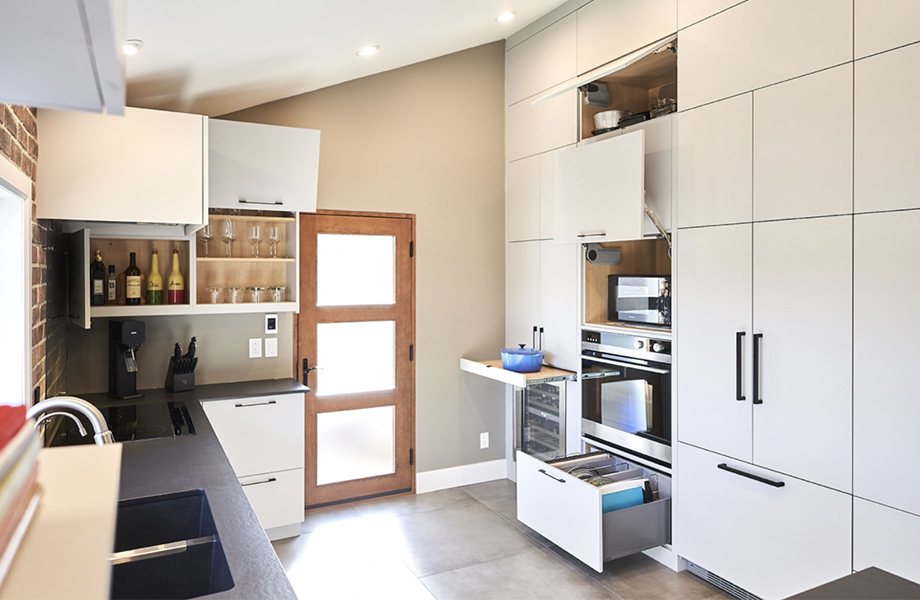
Owing to the limited space available in the room, the team faced some challenges. The complete separation of the two sections of the kitchen might have made cooking more challenging, given that the storage area and oven are on the back wall and the prep counter and cooktop are near the window. To address this and make the room more functional, the team added built-in sliding shelves near the microwave and oven, making it possible to place a hot dish or accessories nearby while cooking. These can be closed when not in use, making the room extremely sleek and uncluttered.
The clients wanted a kitchen that was easy to maintain, with a colour scheme other than white that was still timeless. FENIX® products were the perfect choice for the project, because they are available in a variety of warm, neutral colors and have an ultra-matte, fingerprint-free finish that always looks clean.
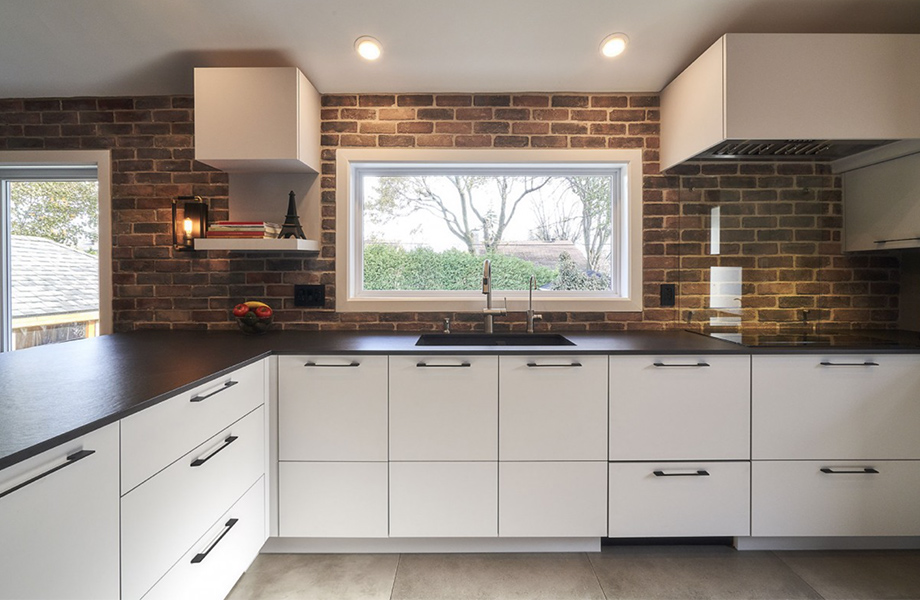
FENIX® Grigio Efeso was selected for the cabinets and drawers on the back wall and under the counter. The refrigerator and hood were also covered with FENIX®, and the microwave was hidden in a cabinet, resulting in a very modern and sleek finish to the kitchen. FENIX® Grigio Efeso can easily be combined with a variety of other materials, so the design team wasn't limited at all. Faux brick was installed on the window wall and a glass backsplash was installed around the cooktop.
“This kitchen's simple elegance is what makes it so appealing. Inspired by the owners' desire to minimize horizontal surfaces, as these often become cluttered, working at height was the perfect solution for this project. Now everything must be stored in its proper place,” says Isabelle Cardinal, Designer at District Cuisine.
Photo credit: Benoit Rousseau Photography
Case Studies
April 17, 2026
Design studio By Lemoignan took on an ambitious project for Salon Volta in Laval
Case Studies
March 6, 2026
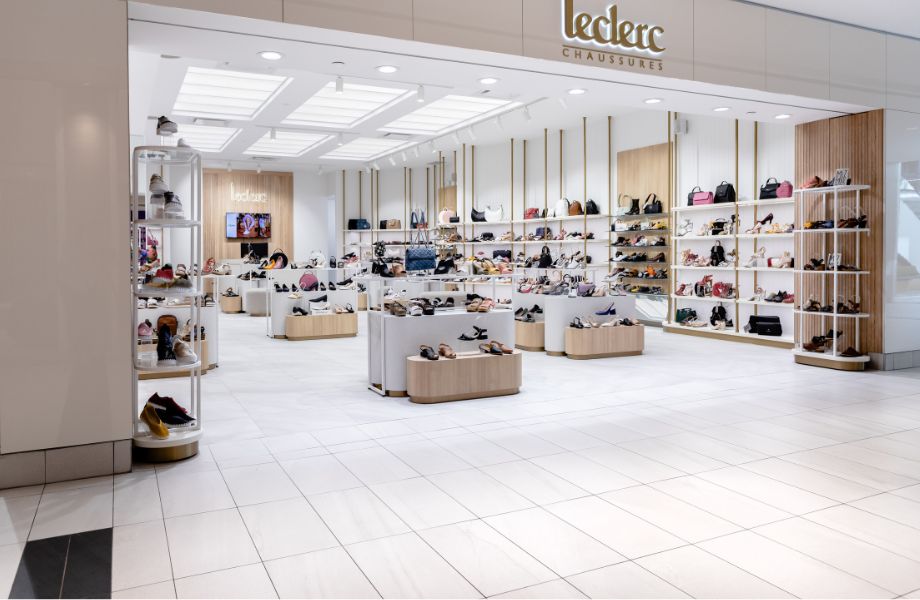
Leclerc Chaussures wanted to revamp both its store layouts and its brand image. See how they used Homapal® Metal Laminate to do so.
Case Studies
March 2, 2026
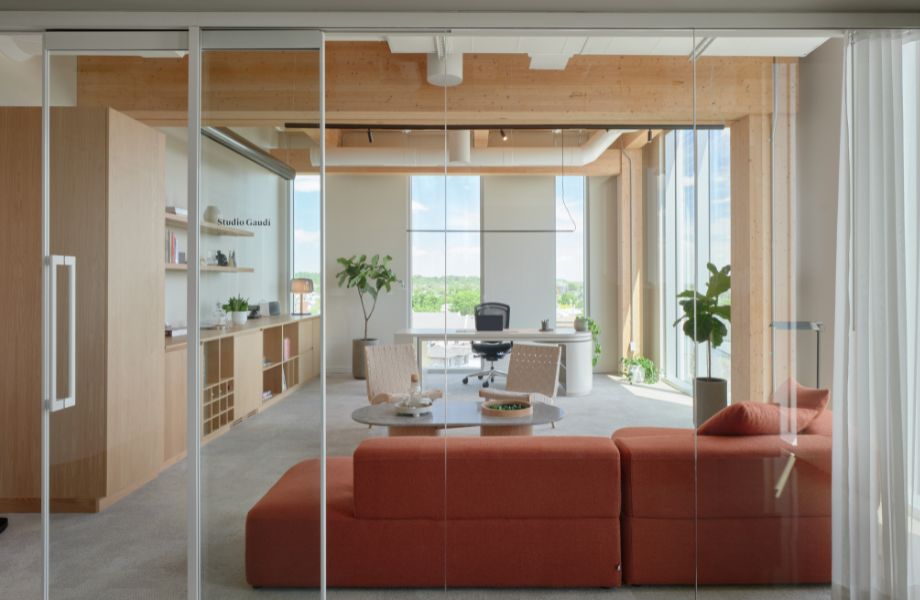
DKA undertook the renovation of its head office with a clear intention: to design a workplace that actively encourages connection, conversation and shared experience, supporting a meaningful return to the office in the post-pandemic era.