All Photography by Jill Tate
Consideration to clinical factors and the statistics gathered from patients influenced and informed the choice of colours and patterns. Morag comments: “As an artist you can’t lose that vision of how things could be but at the same time you need to take people’s concerns on board. It’s a collaboration rather than a compromise.”
The project provided Morag with a challenge since she had never worked on a bedroom before: “Bedrooms are really complex compared to corridors or more public spaces - especially in a children’s hospital because you’re creating for patients who have various conditions and there are a lot more challenges involved.”
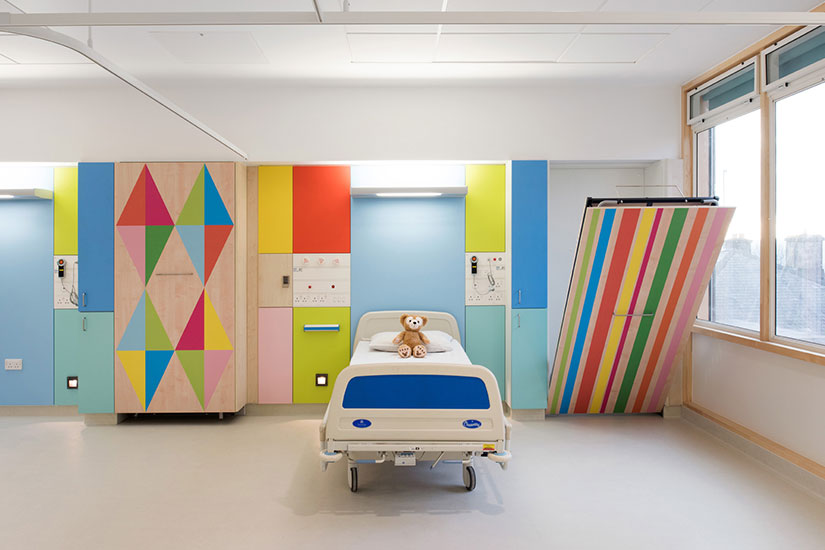
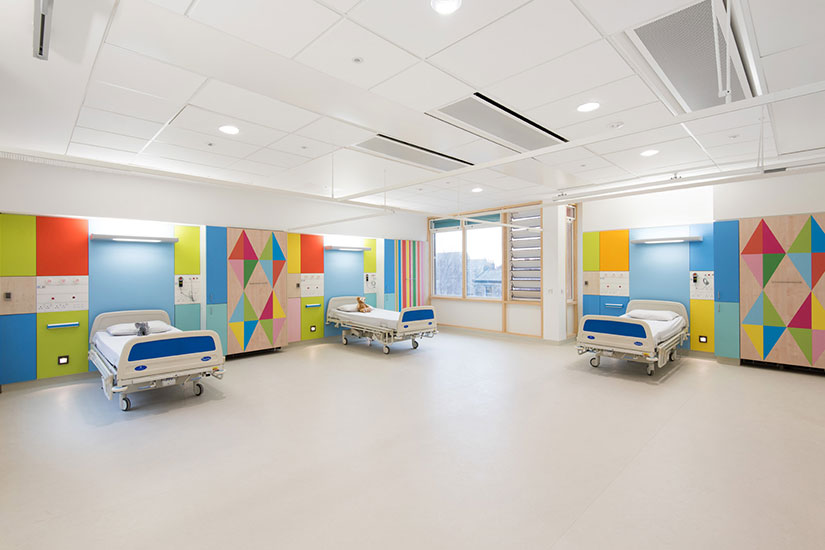
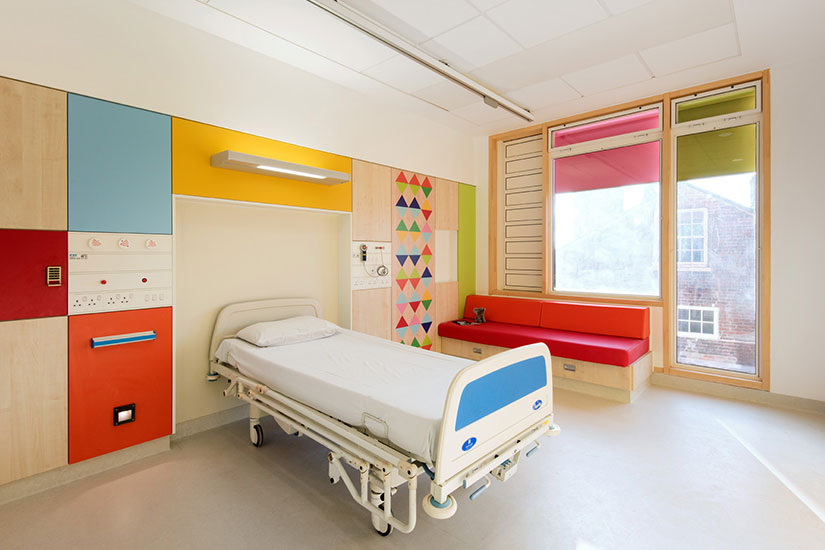
Avanti Architects designed the layout of the new rooms with the aim of making the environment less clinical and more comfortable. The architects specified Formica laminate for the wall cladding to conceal the plugs and wires while incorporating a décor to help promote a more domestic aesthetic. For hospital projects, cleanliness and the provision of a sterile environment is essential. While hygiene concerns meant painting on the walls was not an option, the application of Formica laminate, with its material properties and decor options, meant Morag was not limited in her creative vision.